
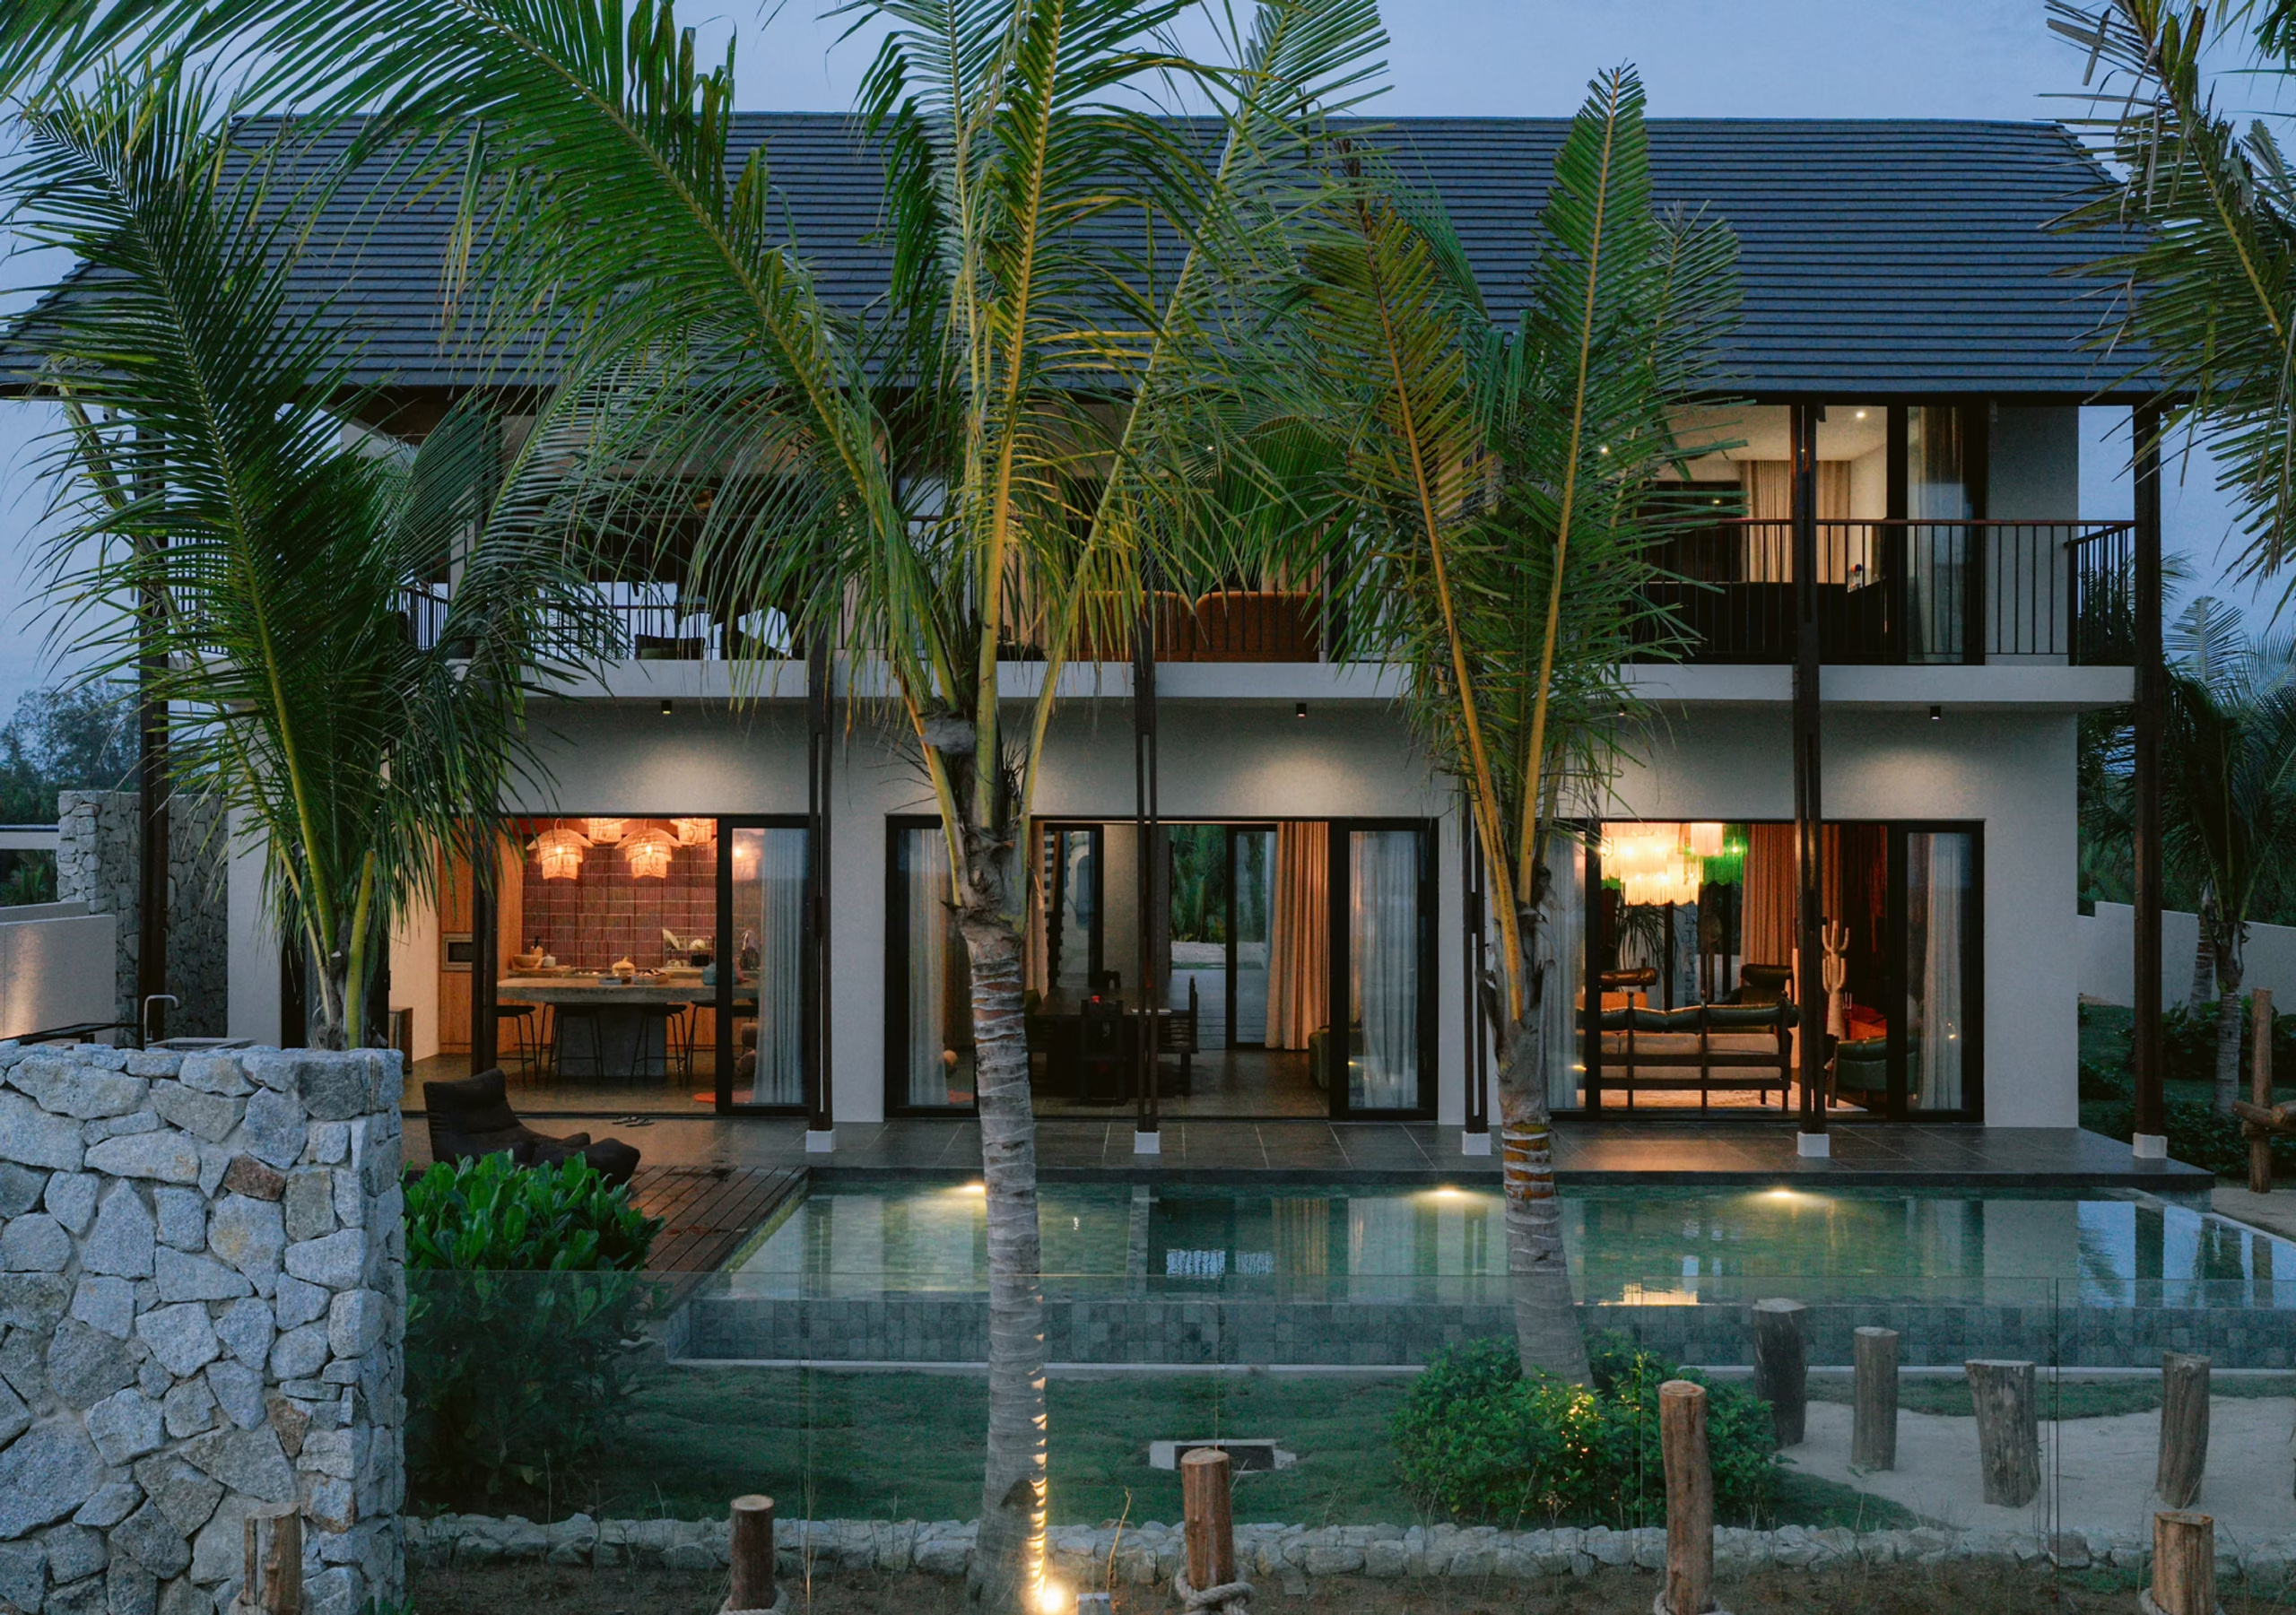
Modern Tropical Architecture in Terengganu: A Climate-Responsive Home Design Guide
Designing a home on Malaysia’s east coast is a conversation with weather. Sun, wind, monsoon rain, and the slow patience of the South China Sea shape how a building should breathe, shade, and last. Here, we unpack the principles behind modern tropical architecture in Terengganu — and how a climate-responsive approach produces homes that feel calm, enduring, and unmistakably local.

Why Tropical Architecture Matters in Terengganu
Terengganu sits on the eastern face of Peninsular Malaysia, bordered by the South China Sea and shaped by the northeast monsoon from November to March. Average daytime temperatures hover at 28–34°C with high humidity for most of the year, and rainfall during the monsoon can exceed 500 mm a month. A house that ignores these forces becomes a thermal trap. A house that listens to them becomes a sanctuary.
Modern tropical architecture is not a style sticker — it’s a method. Done well, it reduces reliance on air-conditioning, manages humidity, channels prevailing winds, and ages gracefully against salt air and heavy rain. Done poorly, it produces hot, dark, leaking houses that fight the climate every day.
At Selari Atelier, our work in residential and hospitality projects across Kuala Terengganu, Dungun, Marang, and Setiu has been a continuous study in this dialogue between climate and form.
Six Principles of Climate-Responsive Design on the East Coast
1. Orientation: Reading the Sun and the Sea Breeze
Before a single line is drawn, the site is studied. In Terengganu, the long axis of a home is ideally oriented east–west, so the long facades face north and south — minimising direct afternoon sun on the largest walls. The sea breeze from the east is invited in; the harsh western sun is shaded out.
2. Cross Ventilation: Letting the House Breathe
Openings on opposite sides of a room let prevailing winds pass through, carrying away heat and humidity. In our IMAI House project, large floor-to-ceiling sliding doors on the windward side pair with high-level openings on the leeward side. The result: airy, comfortable interiors even at midday, without the white noise of an air-conditioner.
3. Deep Eaves and Shaded Openings
Generous overhangs — often 1.2 to 2 metres deep — keep direct sun off glazing and walls while allowing daylight to bounce in indirectly. They also let windows stay open during sudden monsoon downpours, a small thing that quietly transforms how a home feels through the year.
4. Material Honesty for a Coastal Climate
Salt air, humidity, and intense UV degrade the wrong materials quickly. Our palette favours fair-faced concrete, marine-grade timber, microcement, and locally sourced stone. These materials age into the landscape rather than against it — and reduce long-term maintenance for owners.
5. Volume, Voids, and the Stack Effect
Tall internal volumes and strategic voids let hot air rise and exit through high openings. This stack effect is invisible engineering — but it’s the difference between a stuffy room and one that feels naturally cool. The NR House in Bukit Payung, Marang uses voids between the public and private blocks to drive air through the whole residence.
6. Site Context: The Land Tells the Story
Every parcel of land in Terengganu — whether it overlooks the sea, sits at the edge of a kampung, or nestles into a coconut grove — has its own logic. The view, the slope, the soil, the neighbouring trees, and even the local monsoon shadow all become design tools. A home that ignores its site is a home you have to fight to live in.
How These Principles Look in Built Work
IMAI House — Dungun, Terengganu
A 1,700 sqft modern tropical home with four bedrooms and three bathrooms, IMAI House was designed for a young family in Kg Sura, Dungun. Open-plan living and dining flow into a covered terrace; floor-to-ceiling glazing pulls in views of the surrounding landscape while deep eaves manage the sun. Cross ventilation through the central living spaces means the home stays comfortable without continuous AC use.
See the project →
SUARASA Villa — Kuala Terengganu
A serene two-storey villa centred around a lush courtyard and tranquil plunge pool. Six bedrooms, open living spaces, and warm modern interiors create a sense of calm and togetherness — a quiet hospitality project that demonstrates how tropical principles scale beyond single-family residences.
See the project →
NR House — Bukit Payung, Marang
A single-storey bungalow split into two distinct blocks — one for living and social spaces, the other for private family areas. The split allows natural light and breeze to enter from multiple sides while preserving privacy. Voids between the blocks create breezeways that drive ventilation naturally.
See the project →
If You’re Planning a Home in Terengganu — Start Here
- Walk the land at different times of day. Note where the sun falls at 9am, 12pm, and 4pm. Note where the wind comes from. The data costs nothing and will shape every later decision.
- Plan for the monsoon, not just the dry season. Roof pitch, gutter sizing, and ground drainage matter as much as the floor plan.
- Budget for shading early. Deep eaves, screens, and timber slats are far cheaper than retrofitting blackout curtains and oversized AC units later.
- Choose materials that improve with age. Avoid finishes that need annual repainting in salt air. Look for character that develops over years.
- Work with a local architect. Designers based in Terengganu understand the climate, contractors, and material availability in a way no remote firm can.
Frequently Asked Questions
What is tropical architecture in Terengganu?
Tropical architecture in Terengganu is a climate-responsive design approach that prioritises cross ventilation, shaded openings, deep eaves, and materials that perform well in coastal humidity. The aim is comfort and longevity — homes that feel cool, calm, and rooted in their landscape without leaning on heavy air-conditioning.
How much does it cost to design a modern tropical home in Kuala Terengganu?
Design and consultancy fees scale with the home’s built-up area, programme, and finishes. Contact Selari Atelier for a tailored quotation based on your land and brief.
Which areas in Terengganu do you serve?
We work across Terengganu — Kuala Terengganu, Dungun, Marang, Setiu, Kuala Ibai, and Bukit Payung — and have completed residential and hospitality projects in each.
What makes a tropical home climate-responsive?
Orientation, cross ventilation, deep overhangs, and the right materials. A climate-responsive home passively manages heat, humidity, and monsoon rain — reducing energy use while staying comfortable through every season on the east coast.
Considering a Modern Tropical Home in Terengganu?
Selari Atelier is a residential and hospitality architecture practice based in Kuala Terengganu, working across the east coast and beyond. We approach every commission as a quiet exercise in learning and refinement — shaped by tropical living, the realities of scale and budget, and the character of each site.
If you have land, a brief, or just a question — we’d be glad to start a conversation.
Get in touch with Selari Atelier → ·
View our completed projects →